
©Clive Barnes, July 2026
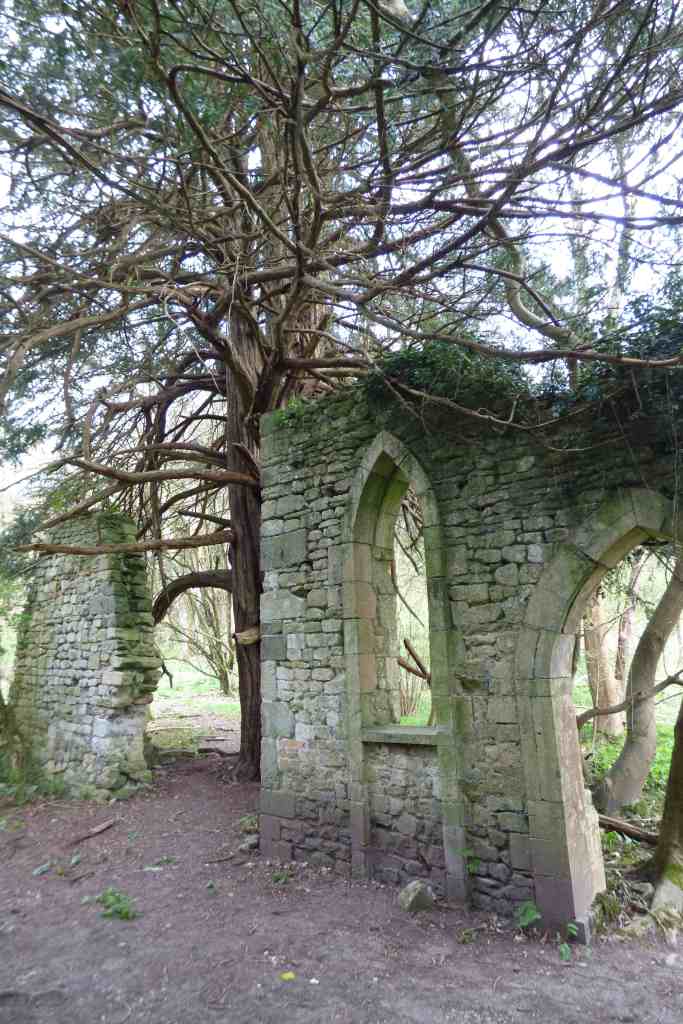
Tucked away on the edge of woodland to the west of Milton Abbey School, on the other side of the golf course, are what appears to be the ruins of an ancient church. Known, perhaps unimaginatively, as The Ruins, these were never a place of worship but were built in the nineteenth century to appear as if they were medieval remains. There is an early nineteenth century architect’s plan of a section of the building in the archives of the Royal Institute of British Architects. This matches The Ruins as they are today almost exactly. It is what is known as a folly, a sham building which landowners added to their estates to give extra interest to the landscape. In this case, The Ruins, while built to resemble gothic architecture, incorporates fragments of genuine medieval work, possibly removed from Milton Abbey Church during restoration.
Such ruins catered to a fashionable taste for gothic romance, in which the buildings of the past were felt to be sources of mystery and the holders of dark secrets. And, for many years, the date when The Ruins was built and who its architect might be have themselves been mysteries. However, research into the Milton Abbas estate maps and the bill payments and bank account records of the Damer family has narrowed the possibilities down considerably. There are two nineteenth century estate maps which provide us with dates between which The Ruins were built. The Jennings map of Hilton manor (and part of the Milton Abbas estate) of 1806 does not show The Ruins, while the estate sale map of 1852 does. This gives us nearly half a century during which the folly might have been built. Luckily, there is also a reference in Lady Caroline Damer’s estate bills in March 1815 to a payment to a local carrier for taking “Clay to Mill and Wood to Ruins” which suggests we should be looking for a date between 1806 and 1815 for the building.
So, who might have been the architect at this time? Here, Lady Caroline’s account at Hoare’s Bank provides a convincing candidate. In 1807 there are two payments from Lady Caroline to “Mr. Wyatt” and in 1811 a further payment to “Jas. [James] Wyatt”. Sir James Wyatt was perhaps the leading architect of the time and he is the most likely candidate for the builder of The Ruins for several reasons. He was an enthusiast for gothic architecture; he restored medieval buildings, including Salisbury and Hereford Cathedrals, and he designed buildings in the gothic style, including famously Fonthill Abbey, a vast gothic house in Wiltshire, later demolished. He also created garden follies for landowners in various architectural styles. In 1791 he removed the medieval north porch from Salisbury Cathedral as part of the restoration and re-erected it in the grounds of a local landowner. He had also been long associated with Milton Abbey, completing the internal fitting of the ground floor of the mansion house in 1775 and the first floor in 1791; and restoring the Abbey Church and St Catherine’s Chapel in 1790-1792, at the same time as working on Salisbury. So, while we cannot say with certainty that he was the architect, his return in 1807-1811 to put up The Ruins, incorporating fragments from the Abbey, makes perfect sense.

Wyatt died in a road traffic accident in 1813, thrown against the roof of his carriage, which makes The Ruins among his last commissions.
We invite anyone who has visited The Ruins to share their memories and photographs, please Contact Us.

